
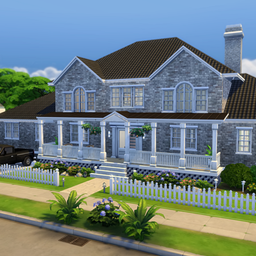
Oakridge House
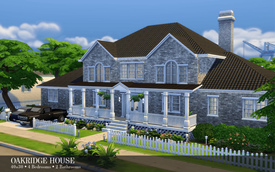
Description
Interior
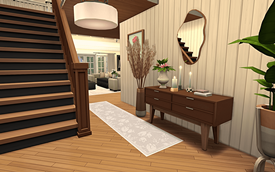
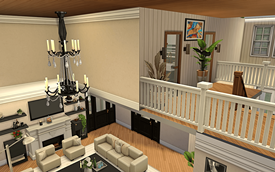
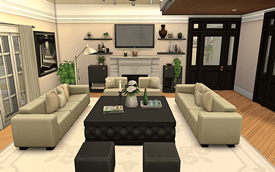
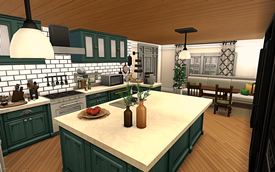
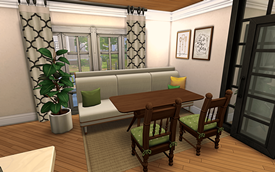
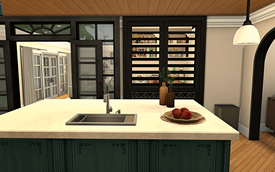
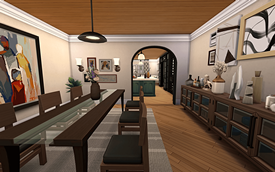
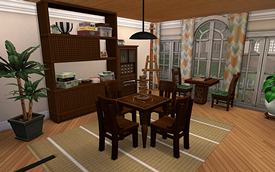
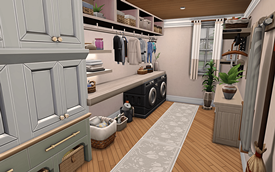
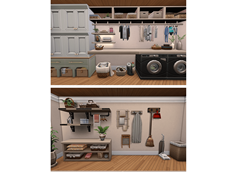
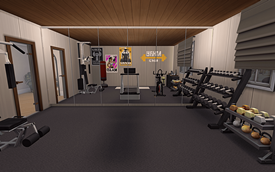
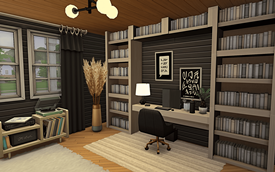
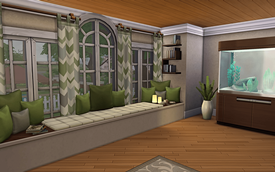
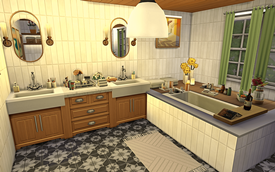
The first floor includes a double-height living room, a large kitchen with a pantry and breakfast nook, a formal dining room, home office, playroom, home gym, and laundry room.
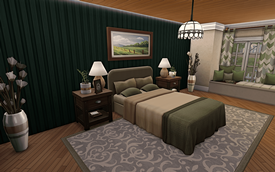
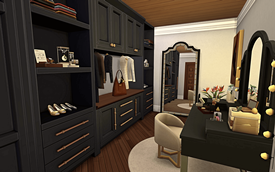
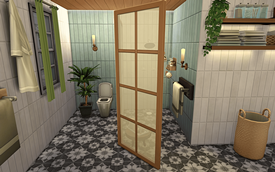
The primary bedroom is also on the first floor and includes a private bathroom and walk-in closet. Upstairs, there are three additional bedrooms and a shared family bathroom.
Outdoor
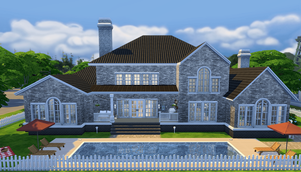
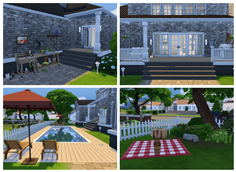
The backyard includes a swimming pool, large terrace, picnic lawn, gardening area, and a covered porch with a grill and outdoor seating.
Technical Information
Lot Type: Residential
Lot Size: 40x30
Bedrooms: 4
Bathrooms: 2
Lot Value: §208,322
No CC
Fully Playtested
Installation
Tray files: Place into
Documents/Electronic Arts/The Sims 4/Tray
Important:
Turn on bb.moveobjects before placing the lot.