
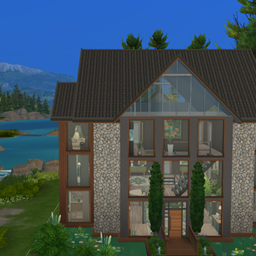
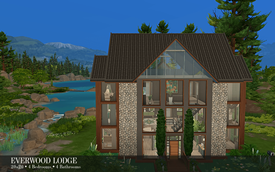
Everwood Lodge
Description
Interior
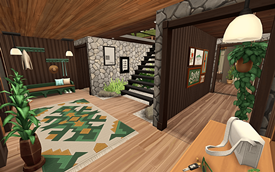
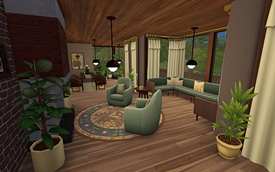
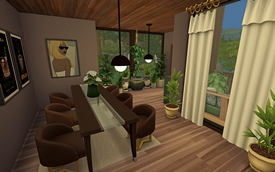
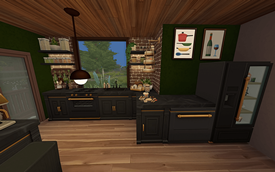
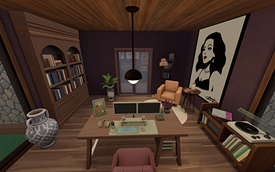
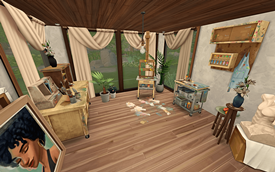
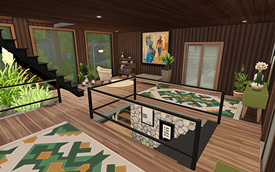
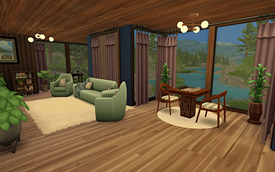
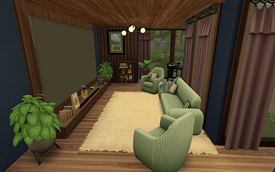
The main living area combines an open kitchen, dining space, and a living room with a fireplace. The house also includes a home office and an art studio.
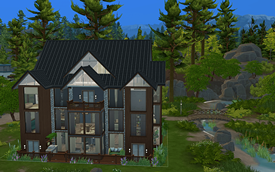
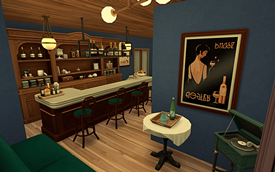
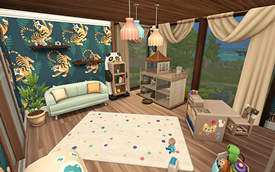
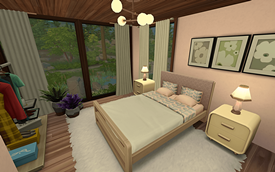
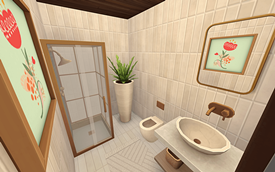
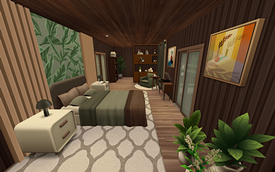
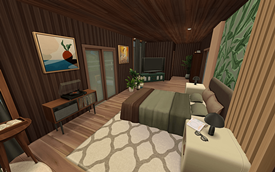
A separate family lounge features a TV, board games, and a bar. The four bedrooms include a primary suite with a walk-in wardrobe, two private bathrooms, and a balcony, as well as a toddler’s room, a child’s bedroom, and a guest bedroom. A separate playroom provides additional space for younger Sims.
Outdoor
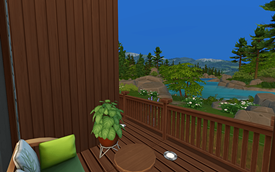
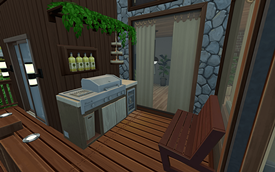
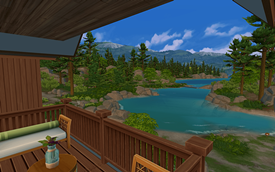
Several waterfront terraces extend the living space outside. The terraces include BBQ areas and provide space for outdoor dining, relaxing, and family activities overlooking the water.
Technical Information
Lot Type: Residential
Lot Size: 20x20
Bedrooms: 4
Bathrooms: 4
Lot Value: §179,078
CC: No CC
Fully Playtested: Yes
Installation
Tray files: Place into
Documents/Electronic Arts/The Sims 4/Tray
Important:
Turn on bb.moveobjects before placing the lot.